
Can a 4.5-Meter-Wide House Feel Spacious? | Casa Tamarindo by Studio Moca + Gadex

PROJECT DATA:
PROJECT: Casa Tamarindo.
ARCHITECT: Studio Moca + Gadex.
LEAD ARCHITECTS: Luis Morales + Eric Puc.
PHOTOGRAPHY: Manolo R. Solís.
LOCATION: Barrio de Santiago, Mérida, Yucatán, Mexico.
YEAR: 2024.
AREA: 215 m² according to ArchDaily / 221 m² of usable area according to El Arqui MX.
TYPOLOGY: Residential house / Airbnb / renovation.
LEVELS: 2.
MAIN MATERIALITY: Chukum, stone, wood, local rajuela, and restored original elements.

There are houses that need many square meters to feel generous. And then there is Casa Tamarindo, a house in the Santiago neighborhood of Mérida, which seems to ask a much more interesting question: how spacious can a house feel when it has a frontage of barely 4.5 meters?
Designed by Studio Moca + Gadex, Casa Tamarindo works with a very common condition in historic centers: narrow lots, valuable preexisting elements, façades that form part of the urban fabric, and an almost surgical need to introduce light and ventilation without breaking the memory of the place. In that scenario, architecture could not rely on horizontal amplitude. It had to find another strategy.
And it found it in sequence.
Casa Tamarindo does not try to solve its narrowness as a problem to be hidden. It uses it as a starting point to build a linear, intimate, and changing experience, where each space opens toward gardens, patios, shadows, and materials that allow the house to breathe more than its façade would suggest.
Because sometimes a house is not measured by its width, but by the way it knows how to breathe.
A façade that did not want to disappear

One of the project’s first gestures was to preserve the original façade as part of the historic fabric of downtown Mérida. This decision is not merely aesthetic. In a city where many renovations oscillate between scenographic restoration and total replacement, maintaining the façade means recognizing that the house is part of an urban continuity.
The street does not receive a new object disguised as contemporary. It receives a presence that respects the rhythm of the neighborhood, but that transforms completely on the inside.
The wooden beams of the first bay were also preserved and restored, integrating them into the new architectural language. This point is important because it prevents the intervention from becoming an abrupt rupture between past and present. Casa Tamarindo does not erase the previous house in order to invent another one; it works with its traces.
Isn’t it interesting? Sometimes the most contemporary thing a renovation can do is not to eliminate the old, but to give it a second chance within a new life.
And behind that preserved façade, the house begins to reveal its true character.
A narrow house that expands with light

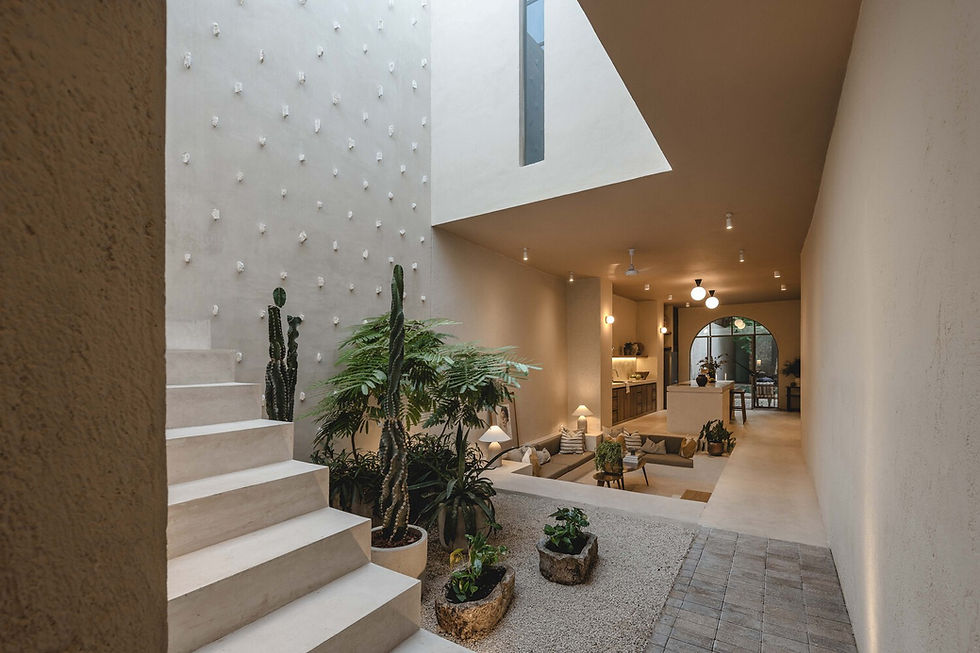
With barely 4.5 meters of width, Casa Tamarindo needed natural light to be not a luxury, but a structural tool. For this reason, the project is organized through openings toward exterior and interior gardens that allow light to enter, cross ventilation to flow, and a constant play of shadows to emerge.
The house is not illuminated in just one way. Light appears in parts. It enters from gardens, bounces off clear surfaces, touches the stone, crosses the openings, and accompanies the route throughout the day. This makes the dwelling feel not like a long, dark corridor, but like a sequence of pauses.
In architecture, a small patio can do more for a house than a poorly placed huge window. Here, the front and rear gardens function as green lungs, but also as regulators of scale. They allow the interior to have moments of expansion without losing intimacy.
Casa Tamarindo demonstrates that a narrow house does not necessarily have to feel compressed. If the route is well thought out, narrowness can become a way of discovering.
Chukum, stone, and wood to slow down the rhythm

The materiality of the project works from a sober and warm palette: chukum, stone, and wood. There is no saturation of finishes or search for artificial protagonism. The house finds its character in texture, in visual temperature, and in the way the materials dialogue with the Yucatecan climate.
Chukum provides continuity and softness. Stone introduces weight and roots. Wood recovers warmth and memory. Together, they build an atmosphere that does not need to shout in order to feel deeply situated in Yucatán.
And this is worth emphasizing: Casa Tamarindo does not use the local as decoration. It does not take regional materials to turn them into a tourist postcard, but to make the house climatically, tactilely, and culturally coherent.
In Mérida, architecture has to negotiate with heat, humidity, and the intensity of light. That is why shade matters as much as the wall. Ventilation matters as much as form. And texture matters as much as the photograph.
This house seems to understand that naturally.
A living room that descends to see better
One of the most interesting moments of the project happens in the living room, which sinks a few steps below the main level. This change in height is not a whim. By descending, the space gains intimacy, hierarchy, and a more intense relationship with the interior garden.
The living room stops being simply a sitting area and becomes a spatial pause. Going down a few steps modifies the perception of the body. The ceiling feels different, the light arrives in another way, and the double-height wall clad in local rajuela becomes the visual and emotional axis of the whole.

That wall is key. Its texture does not only decorate; it anchors the gaze. In a narrow house, where every visual direction matters, a vertical element of that scale allows the space to feel deeper, taller, and more contained.
The semi-sunken living room then produces an unexpected effect: instead of reducing the feeling of spaciousness, it intensifies it. The descent creates refuge; the double height creates expansion. And between both conditions, a very precise atmosphere appears: intimate, sober, and serene.
Surprise as a domestic strategy
Studio Moca + Gadex propose Casa Tamarindo as emotional architecture, where each space can become a surprise. And that word, “surprise,” is important because it helps us understand the project beyond its technical data.
The house does not surprise through excess. It does not need an extravagant form or a spectacular façade. It surprises through subtle changes: a height that lowers, a garden that appears, a wall that becomes the protagonist, a shadow that moves, a restored beam that recalls the previous house.

On a narrow lot, surprise works almost as a tool for spaciousness. If everything were revealed immediately, the house would be exhausted too quickly. But by fragmenting the experience through transitions, patios, textures, and changes in scale, the route becomes emotionally longer.
And that is what makes Casa Tamarindo feel larger than it seems: not by adding meters, but by multiplying moments.
A house for inhabiting memory without freezing it
Casa Tamarindo finds its greatest value in that coexistence between memory and innovation. It preserves the original façade and wooden beams, but it does not remain in a nostalgic restoration. It introduces gardens, ventilation, chukum, stone, wood, a sunken living room, local rajuela, and a contemporary spatial sequence that responds to new forms of use.
As a residential house and Airbnb, the project must also resolve a double condition: to be a house and an experience. It must accommodate, but also leave a memory in those who visit it. And to achieve this, it does not depend on an exaggerated aesthetic, but on something more difficult: balance.
The house feels intimate without being closed. Sober without being cold. Contemporary without erasing its past. Local without becoming a cliché.
At a time when many renovations seek to look newly made, Casa Tamarindo proposes something different: to seem transformed, not replaced.
Perhaps that is why it is so attractive. Because in barely 4.5 meters of width, it manages to bring together what many much larger houses do not always achieve: light, shadow, memory, texture, ventilation, and an experience that reveals itself step by step.


Comments