
Can a House Become a Wall Without Closing Itself Off from the Landscape? | Casa Tejocote by GOMA Taller de Arquitectura

PROJECT DATA:
PROJECT: Casa Tejocote.
ARCHITECT: GOMA Taller de Arquitectura / González Muchow Arquitectura.
PHOTOGRAPHY: Ariadna Polo and Miguel Ángel González.
LOCATION: Querétaro, Mexico.
YEAR: 2022.
AREA: 650 m² built.
INTERIOR DESIGN: GOMA Taller de Arquitectura, in collaboration with Ciro and the owners.
TYPOLOGY: Single-family house.
There are houses that open up to the landscape with large windows, obvious terraces, and transparent façades. And then there is Casa Tejocote, a house in Querétaro that seems to ask a much more uncomfortable question:
How do you connect with the surroundings when, at the same time, you need to protect yourself from them?
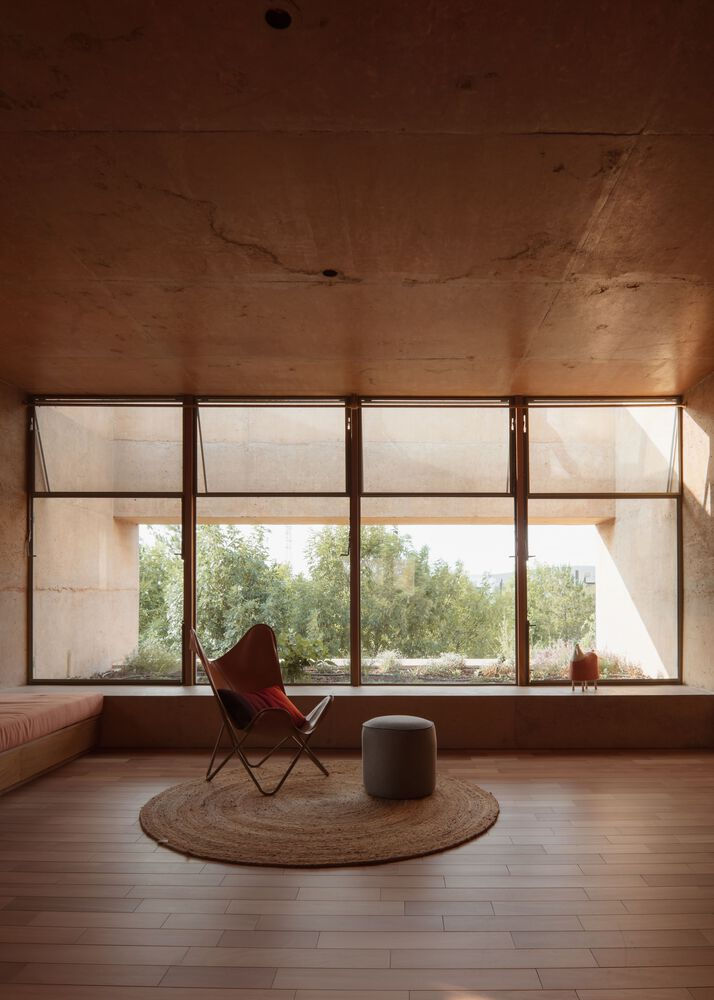
Designed by GOMA Taller de Arquitectura—also published as González Muchow Arquitectura—Casa Tejocote is located in a semi-urban context within a golf club development, an artificial landscape that contrasts with the region’s native vegetation. Even so, the original semi-desert landscape is still visible in nearby vacant lots: yellow grasslands, tejocote trees, pepper trees, and prickly pear cacti.
Much of its atmosphere comes from there: an architecture of earthy tones, sober composition, and a certain gentle roughness that seeks to integrate with that arid environment without literally imitating it.
And precisely for that reason, the house does not behave like a light piece placed on the land. Rather, it feels like a mass carved by light.
A wall where fences could not be built

The first key to the project lies in a restriction: the development’s regulations did not allow fences to be built. Instead of seeing this as a problem, the studio turned the house’s own layout into an inhabitable wall, capable of wrapping and protecting the interior spaces.

This completely changes the traditional idea of privacy. Here, it is not about raising a wall around the house, but about making the house itself function as a boundary. The volumes are placed in such a way that they protect domestic life while, at the same time, building a more selective relationship with the exterior.
Isn’t that interesting? In many projects, privacy is solved by adding a barrier. In Casa Tejocote, privacy becomes architecture. It is not an added element, but the logic that organizes the entire project.
And that logic appears clearly in its composition: four solid volumes that define a large central garden.
Four pieces around a green heart
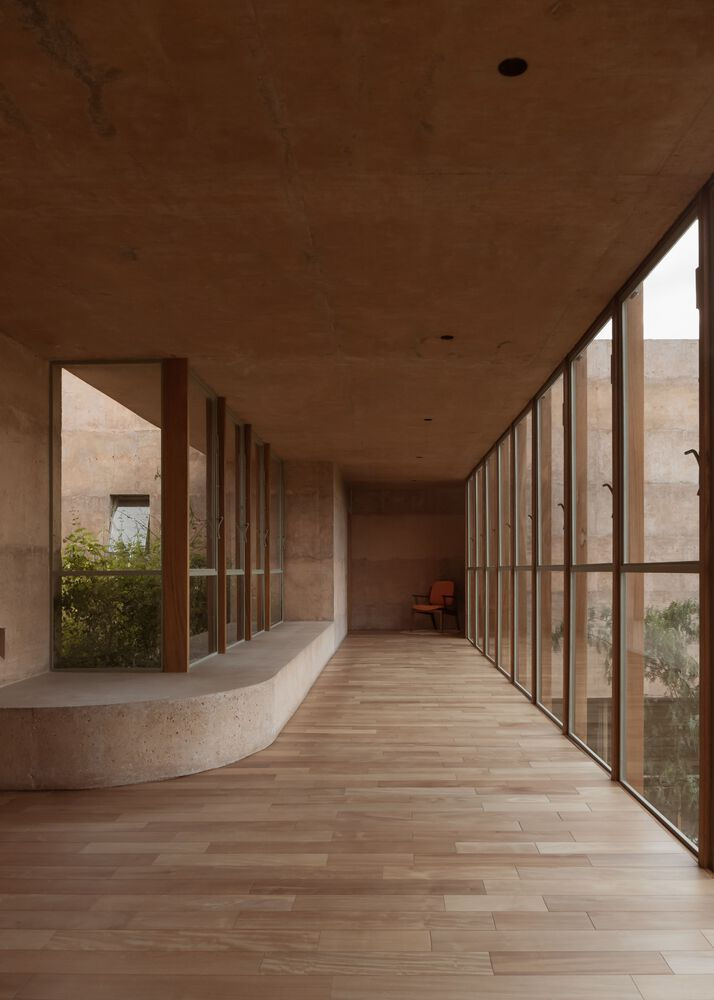
Casa Tejocote is organized through four volumes that surround a central garden and are connected by a light bridge. The layout separates the social and private areas across two levels: on the ground floor are the living room, dining room, kitchen, and service spaces; on the upper floor are three bedrooms and a family room.
But beyond the program, what matters is the way of living that it proposes. The house does not concentrate all life inside a closed box; it forces one to move, cross, go out, return, and encounter the garden. In Architectural Digest, the studio explains that the dynamic is more similar to a vacation residence or a hacienda, where one goes out into the garden or patio to move from one point of the house to another.
That is one of its most powerful gestures: to slightly erase that modern comfort in which everything must be connected under a roof, climate-controlled, and perfectly controlled. In Casa Tejocote, the climate allows for another relationship with space. Living also means crossing thresholds, feeling changes in light, briefly exposing oneself to the exterior, and accepting that nature is not only there to be seen from a window.

And so that this connection does not break privacy, the house works with very precise openings.
Light enters as if asking for permission

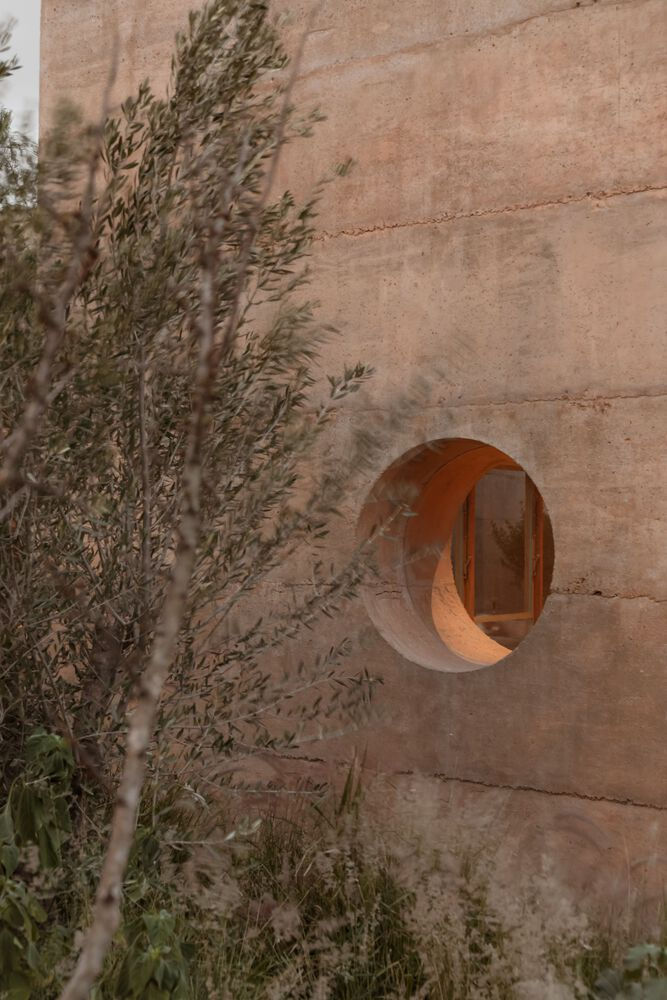
Incisions were made in the four modules of the house to open voids, allow subtle entries of light, frame views, and integrate the interiors with the outdoor spaces.
The word “incision” matters. We are not talking about large windows placed out of habit, but measured cuts in a solid mass. The house does not open all at once. It is carefully perforated. It lets in just enough: light, air, landscape, but not so much that it loses that feeling of shelter.
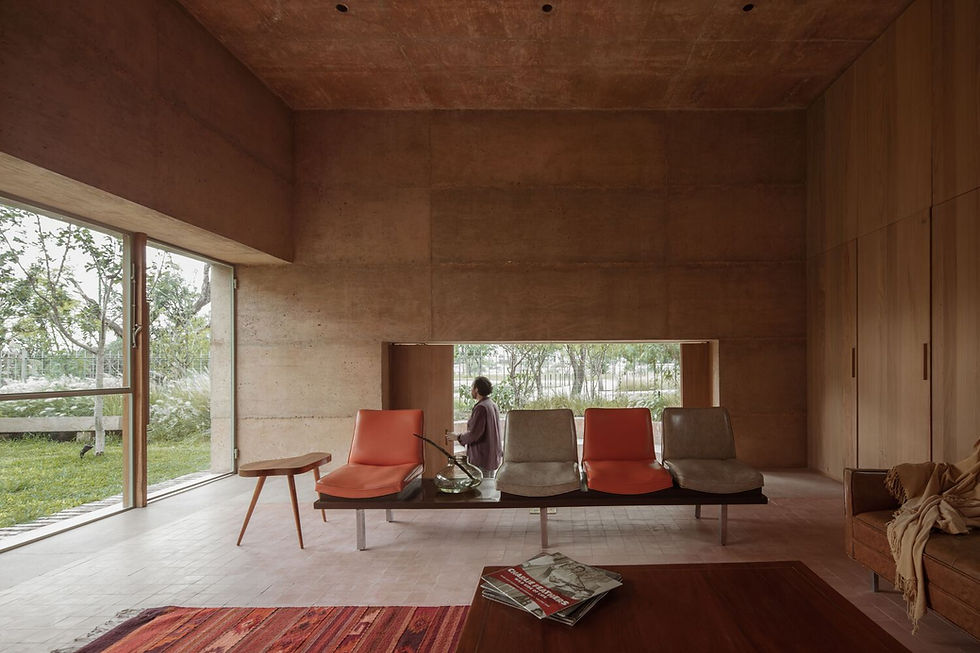
The studio itself explains that they sought not to open the voids too much in order to preserve solidity and privacy, compensating instead with skylights, patios, and a sunken patio that remains unnoticed by the neighbors.
The house then plays with a very attractive contradiction: it seems closed, but it is full of entries of light. It seems heavy, but it changes with the sun. It seems like a wall, but in reality, it is designed so that the garden and the sky filter inside.
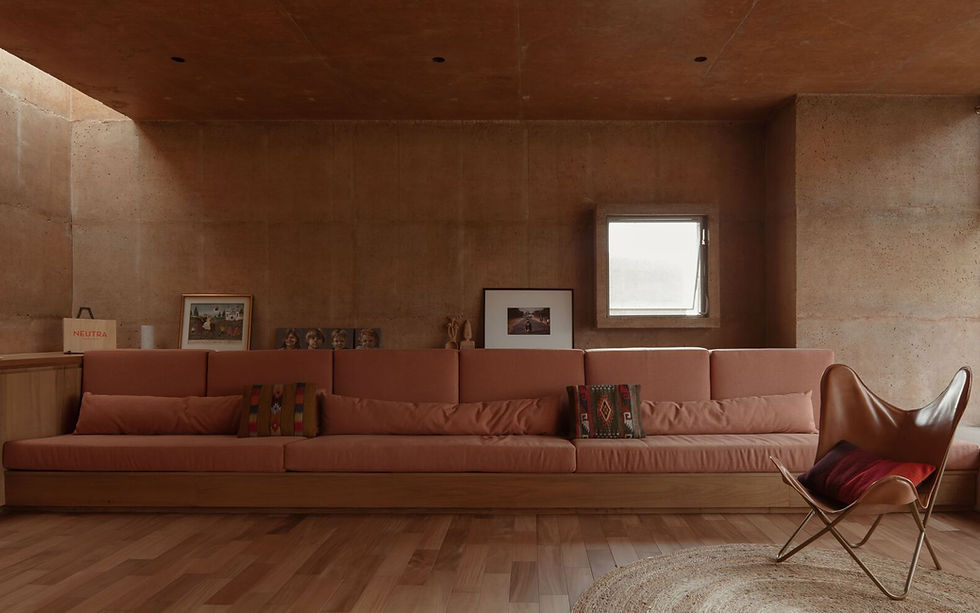
And that experience depends greatly on its materiality.
Walls that seem to emerge from the ground

The main structure is made up of reinforced concrete elements. Its thick walls rise in layers poured every 80 centimeters, a decision that governs the height and modulation of mezzanines, openings, and details throughout the house.
This technical detail is not minor. The house does not only “look” earthy: its construction process also marks a stratified, almost geological reading. The walls have presence, thickness, and a texture that dialogues with the semi-desert landscape. Architectural Digest describes the use of pigmented concrete in tepetate-colored tones, capable of giving the spaces a warm character and working together with natural light and the landscape.
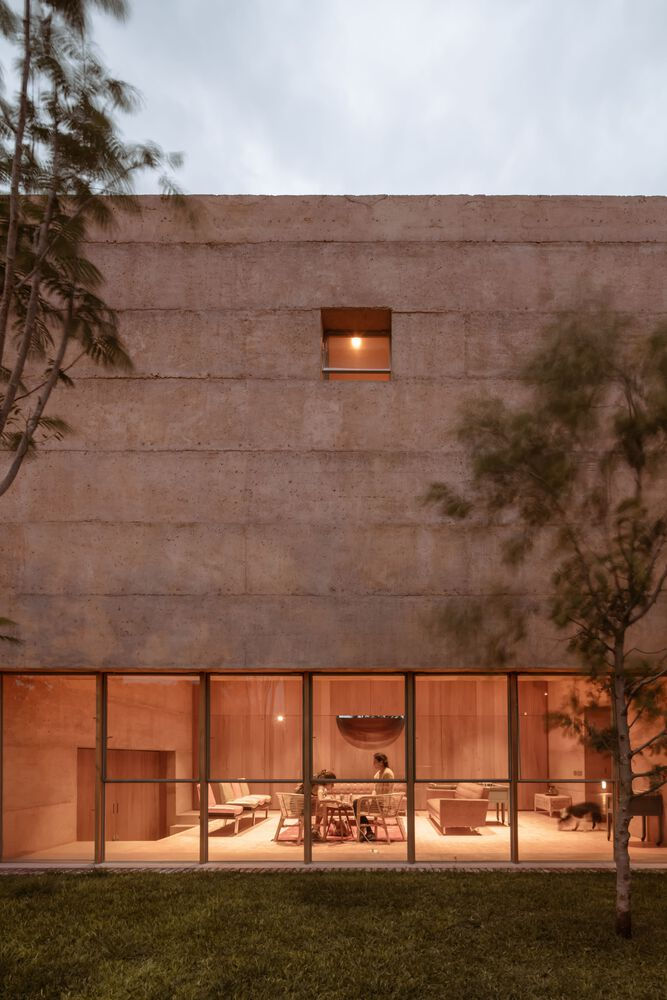
Here, luxury is not found in the shine of a finish or in an accumulation of expensive materials. It is found elsewhere: in how light touches a wall, in how a shadow changes the perception of a corridor, in how a patio can make a heavy house feel alive.
The material palette remains discreet so that light and space can take center stage. Even so, details of solid wood, ironwork windows and doors, brick floors, and encaustic cement tiles appear, giving warmth and texture to the spaces.
And then the question changes: what makes a house feel sophisticated? The visible cost of the finish, or the precision with which each material builds an atmosphere?
A house that does not show off, but stays in memory
Casa Tejocote does not try to seduce through immediate spectacle. Its strength lies in a quieter operation: taking a regulatory restriction, turning it into a spatial strategy, and using materiality to build an intimate relationship with the landscape.
It is a house that protects without isolating. That closes itself off without denying the exterior. That looks at the semi-desert not as a postcard, but as an atmosphere. And perhaps that is why its walls are so attractive: because they are not only walls. They are boundary, refuge, texture, shadow, and memory of the site.
At a time when many houses seek to open completely in order to appear larger, Casa Tejocote proposes another possibility: perhaps a house can also be profound when it decides to open less, but open better.
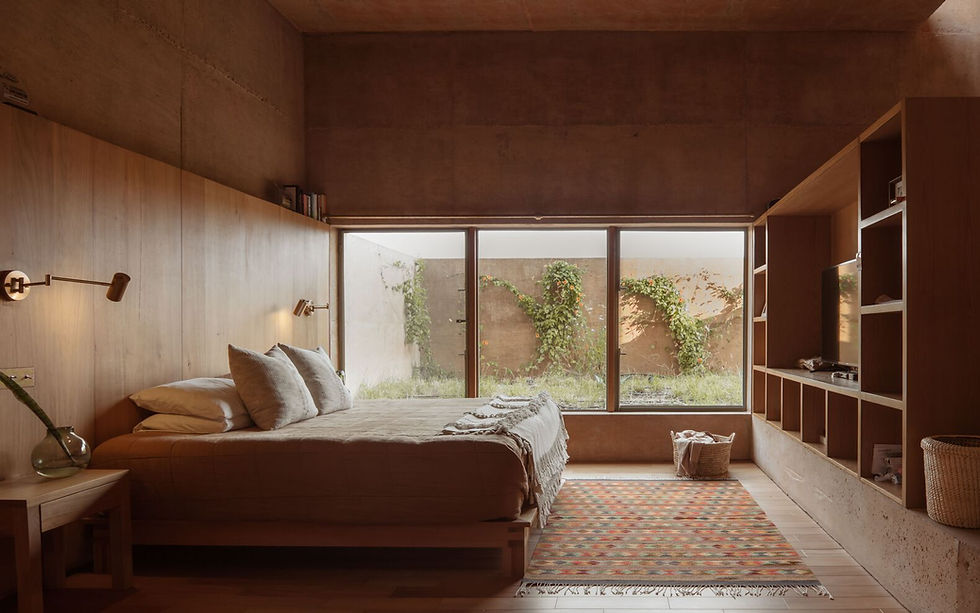
Would you live in a house that behaves like a wall toward the outside, but like a garden toward the inside?
Keep exploring more Mexican and Latin American architecture projects in FOCUS Latinoamérica. Now, I’ll leave you with the gallery and architectural plans so you can discover how this project fully reveals itself in every detail:
Sources:
ArchDaily México: “Casa Tejocote / González Muchow Arquitectura”.
Revista PLOT: “Casa Tejocote”.
Architectural Digest México y Latinoamérica: “Casa Tejocote de GOMA taller de arquitectura: una casa de arquitectura vernácula que sorprende por su diseño contemporáneo”.


Comments