
Can a New House Feel as If It Had Always Been There? | Casa Cedro by Terreo Studio

PROJECT DATA:
PROJECT: Casa Cedro.
ARCHITECT: Terreo Studio.
PHOTOGRAPHY: Anna Malmberg.
LOCATION: La Veleta, Tulum, Quintana Roo, Mexico.
BUILT AREA: 338.13 m².
TYPOLOGY: Residential house / villa.
COMPLEX: La Calera Tulum.
MAIN MATERIALITY: Mayan limestone, tropical wood, chukum, Crema Maya marble, natural textiles, and handcrafted finishes.
CONTEXT: Casa Cedro is part of La Calera, a residential complex of five houses in Tulum: Casa Agave, Casa Cedro, Casa Piña, Casa Dzalbay, and Casa Palma..

There are houses that want to look contemporary at all costs. They polish their walls, eliminate any irregularity, hide the trace of the hand, and seek to look so clean that they could be in any city in the world. And then there is Casa Cedro, a house in Tulum that seems to move in the opposite direction: embracing texture, shadow, arches, stone, and a material memory that does not try to disguise its character.
Designed by Terreo Studio, Casa Cedro is part of the La Calera residential complex, located in La Veleta, Tulum, Quintana Roo. This complex brings together five houses—Casa Agave, Casa Cedro, Casa Piña, Casa Dzalbay, and Casa Palma—with a common identity, but with their own nuances. Its architecture works with natural materials from the region, Mayan limestone, thick walls, buttresses, arches, and an atmosphere that blends Mediterranean, colonial, and tropical references.
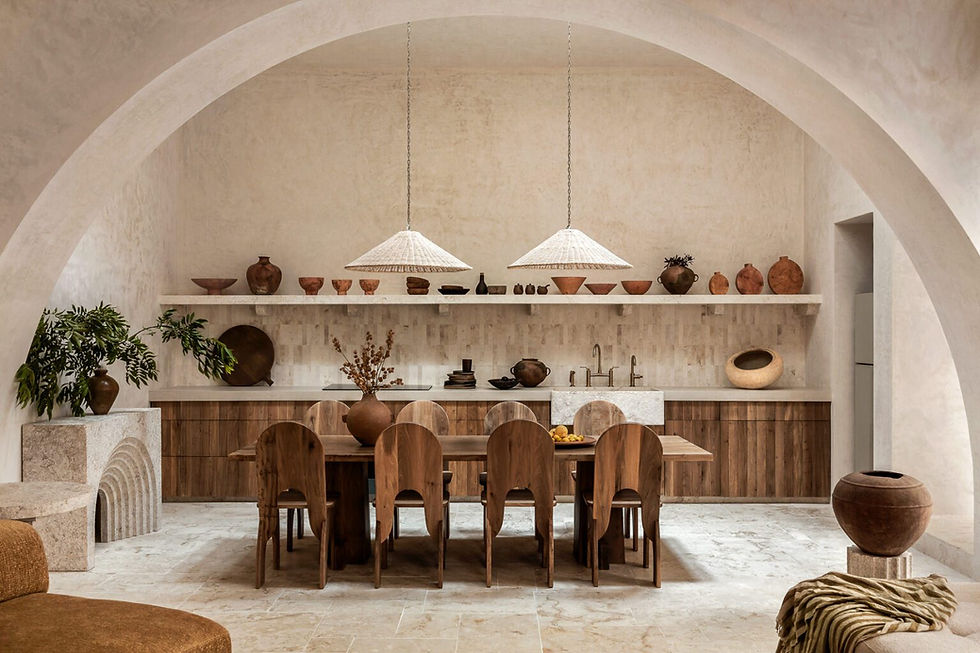
But here it is worth pausing for a moment: what gives a house an unmistakable style?
It is not just about repeating beautiful forms or filling a space with handcrafted objects. Style appears when every decision—the wall, the arch, the light, the texture, the wood, the patio—seems to speak the same language. Casa Cedro works precisely because of that: because its identity does not depend on a single gesture, but on a complete atmosphere.
A house within a larger language

Casa Cedro is not an isolated piece. It is part of La Calera, a residential complex that takes its name from the old lime kilns and incorporates Mayan limestone as one of its predominant materials. This reference is not minor: in Tulum, stone, white dust, vegetation, the humid climate, and intense light build a very clear territorial identity.
The house does not try to erase that context in order to construct a generic image of luxury. On the contrary, it works with it. It translates it into walls, shadows, textures, and paths.
And that translation is what separates it from many houses that only use “the local” as superficial decoration. In Casa Cedro, materiality does not appear as an exotic background for photographs. It is part of the character of the house. Stone has weight. Wood brings warmth. Chukum softens. Natural textiles slow the rhythm. Arches create visual pauses.
Isn’t it curious? Sometimes a house becomes more contemporary when it stops trying to look new.
Arches, stone, and an idea of refuge

One of the most recognizable features of Casa Cedro is its use of arches and robust walls. These elements build an almost ancestral presence, as if the house wanted to recall earlier ways of inhabiting, before the modern obsession with total transparency.
Here, the arches do not function only as ornament. They mark thresholds. They frame views. They soften the passage from one space to another. They create a sense of depth that allows the house to be experienced calmly.
The limestone and thick walls reinforce that idea of refuge. In a destination like Tulum, where many houses and hotels rely on a light, open, and photogenic aesthetic, Casa Cedro finds strength in the opposite: in mass, shadow, and texture.
That does not mean it is a closed house. Rather, it is a house that understands that opening up to the tropical climate does not always mean making the boundaries disappear. Sometimes, in order to enjoy the exterior, you first need to build a cool, contained, and protected interior.
And that is where the house begins to reveal its true vocation: not only to look good, but to make the body slow down.
Calm as an architectural experience

Casa Cedro works with a very precise atmosphere of rest. It is not a cold or minimalist calm. It is a warm, tactile calm, full of surfaces that seem to invite contact: wood, stone, linen, marble, chukum, natural fibers.
The architecture and interior design are read as a single intention. The furniture does not seem to have been inserted afterward to decorate an already finished house; it seems to form part of the same material narrative. Everything points toward an experience of refuge: a house for stopping, watching the light on the walls, feeling the temperature of the stone, and listening to how the patio regulates the rhythm of the day.
This is especially important in Tulum, where the tourist landscape can push many projects toward an aesthetic of fast consumption. Casa Cedro, instead, commits to a slower identity. It does not seek to surprise through excess, but through coherence.
Has it ever happened to you that you enter a place and, without knowing exactly why, everything seems to be in its place? That feeling is difficult to achieve. It requires architecture, furniture, lighting, and materials not to compete with one another, but to build the same frequency.
Casa Cedro seems to move within that frequency.
The Mediterranean, the colonial, and the tropical not as costume
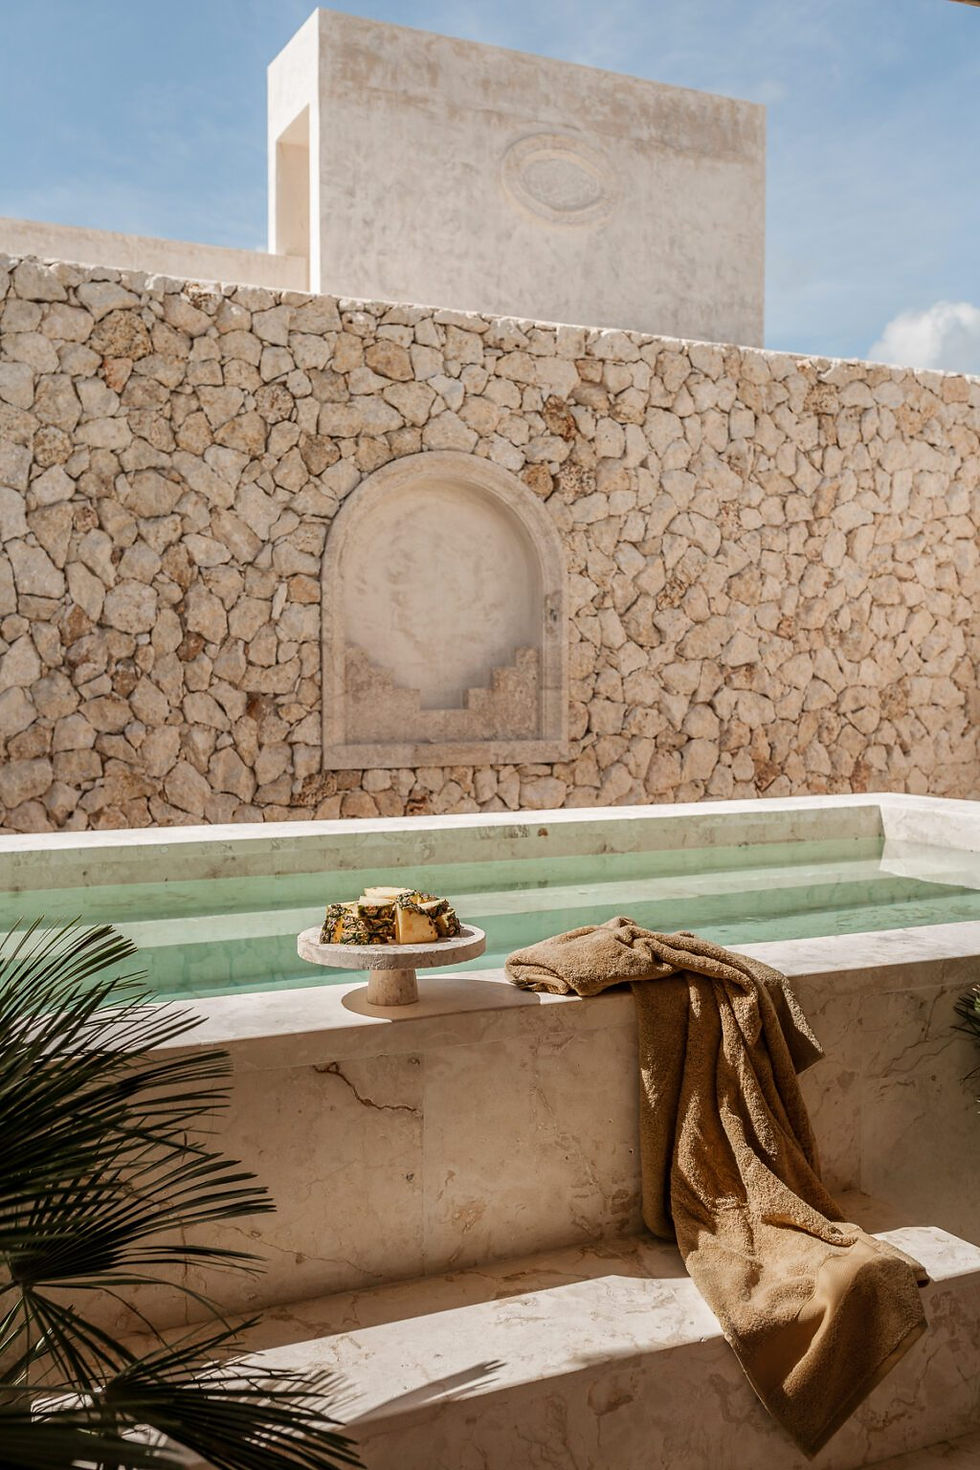
The project’s sources describe La Calera as a fusion between Mediterranean and colonial styles, with an eclectic language that uses natural materials from the region. That mixture could sound dangerous if understood as an accumulation of references: an arch here, a stone there, some tropical wood, and that’s it.
But in Casa Cedro, the combination works because it does not feel like thematic scenery. Rather, it feels like a reinterpretation. The arches recall ancient traditions, but they are read within a contemporary house. The limestone connects with the territory, but it does not make the space feel heavy. The wood and textiles add warmth, but they do not saturate the composition.
The result has something of a Mediterranean house, something of a hacienda, something of a tropical villa, and something of a contemporary refuge. But what is interesting is that it does not end up being any of those things completely.
And perhaps that is where its unmistakable style lies: in not belonging to a single category.
Casa Cedro is not a purist house. It is a house that is hybrid in its language, material in its presence, and emotional in its atmosphere.
An architecture remembered for how it feels

There are projects remembered for a façade. Others, for an ingenious floor plan. Others, for a spectacular detail. Casa Cedro seems to be remembered for a feeling: that of being in a space that feels worked, warm, dense, and deeply linked to its place.
Its value is not only in its aesthetics, although it clearly has a powerful image. It lies in how each element helps build a way of inhabiting: patios for breathing, arches for moving through, walls for protecting, stone for anchoring, wood for sheltering, and light for revealing textures.
In that sense, Casa Cedro does not try to speak the universal language of contemporary architecture. It prefers to speak from Tulum, from limestone, from shadow, and from an idea of refuge that does not need to become loud in order to be memorable.
Perhaps that is why its style feels so recognizable. Because it does not depend only on appearance, but on a position: designing from the identity of the place, without giving up comfort, detail, and a contemporary sensitivity.
At a time when many houses seem designed to fit into a global trend, Casa Cedro proposes another route: building an atmosphere that could not be just anywhere.
Would you live in a house that mixes arches, stone, wood, and patios to feel contemporary without losing memory?
Keep exploring more Mexican and Latin American architecture projects in FOCUS Latinoamérica. We leave you with the image gallery and architectural plans of this remarkable project:


Comments