
Can a Staircase Hold the Entire Experience of a House? | Zilin House by Gabriela Carrillo + Israel Espín

PROJECT DATA:
PROJECT: Casa Zilin.
ARCHITECTURE: Gabriela Carrillo + Israel Espín.
AUTHORSHIP REGISTERED IN BNAMX: Gabriela Carrillo Valadez and Israel Espín Rubio.
LOCATION: Valle de Guadalupe / Ensenada, Baja California, Mexico.
DATE: 2021–2023.
PROJECT YEAR: 2023.
TYPOLOGY: Single-family house.
BNAMX CLASSIFICATION: A3. Single-family house of more than 300 m².
AREA: To be confirmed. Estudio Esterlina registers 280 m², but BNAMX classifies the work as a single-family house of more than 300 m².
PHOTOGRAPHY PUBLISHED IN TECHNICAL SOURCES: Rafael Gamo.
INTERIOR DESIGN: Estudio Esterlina.
DESIGN TEAM REGISTERED IN BNAMX: Israel Carrión Vizcaya, Miguel Ángel Miranda Martínez, Pedro Rafael Lechuga Gómez.
CONTEXT: Cuatro Cuatros, arid landscape of Baja California.
MATERIALITY / SYSTEM: Stone, concrete, structural glass, wooden mezzanines, wooden latticework, and low-impact territorial strategies.
SUSTAINABLE STRATEGIES: Solar energy, water recycling, and minimal territorial interference.
RECOGNITIONS: Honorable Mention at the XVIII Bienal Nacional de Arquitectura Mexicana. Project included in MCHAP 2024.
There are houses where the staircase only serves to go up and down. A functional, almost mandatory element that connects one level with another and that is often resolved as a procedural step within the project. But in Casa Zilin, designed by Gabriela Carrillo + Israel Espín in Baja California, the staircase seems to have another ambition: to organize the entire experience of the dwelling.

Here, we are not looking at a decorative staircase placed to look good in a photograph. Its presence runs through the house, connects levels, filters light, produces shadows, accompanies the movement of the body, and helps reveal the landscape little by little. In a project deeply linked to topography, the staircase is not an accessory: it is almost a backbone.
And perhaps that is where the interesting part begins. Because Casa Zilin does not try to impose itself on the arid landscape of Baja California. Rather, it seems to insert itself into it like a silent incision, an architecture that appears among stone, wind, fog, light, and native vegetation.
A house that did not want to attack the landscape

Casa Zilin is conceived as a dwelling with low territorial impact, carefully integrated into the natural context. Instead of raising a prominent volume on the land, the project fits two walls into the topography to structure a flexible space that seems to float between the ground and the horizon.
The operation is precise: to limit the expression of the house on the terrain, avoid an excessive presence, and allow the architecture to merge with the mountain. It is not about hiding the dwelling completely, but about making it appear discreetly, as if it had understood that in a landscape like this, shouting is not advisable.
Isn’t it curious? Many houses seek to dominate the view. Casa Zilin seems to do the opposite: it positions itself carefully so that the view, the wind, the shade, and the orientation end up constructing the project.
From that logic, the boundaries between interior and exterior begin to dissolve.
The house does not behave like a closed box, but as a sequence of open, veiled spaces crossed by transparencies. Public and private, high and low, interior and exterior become less rigid categories.
And in the middle of that spatial ambiguity, the staircase appears.
The staircase as a backbone

In Casa Zilin, the central staircase organizes much more than circulation. Its path allows us to understand how the dwelling rests, rises, and relates to the landscape. Going up or down is not only changing levels; it is passing through a series of shadows, double heights, filters, and crossed views.
The staircase introduces a vertical experience within a house that also works with the horizontality of the landscape. While the surroundings seem to extend toward the mountain and the natural reserve, the interior route forces the body to pause, look up, turn, discover a patio, find a shadow, or recognize a new orientation.
That is what makes these stairs surprising: not because of formal whim, but because they actively participate in the narrative of the house. They are route, pause, lookout point, and articulation.
In other words, the staircase does not only connect spaces. It intensifies them.
And that intensity is better understood when we look at the way the house builds its relationships with the exterior.
Patios, wind, and transparencies
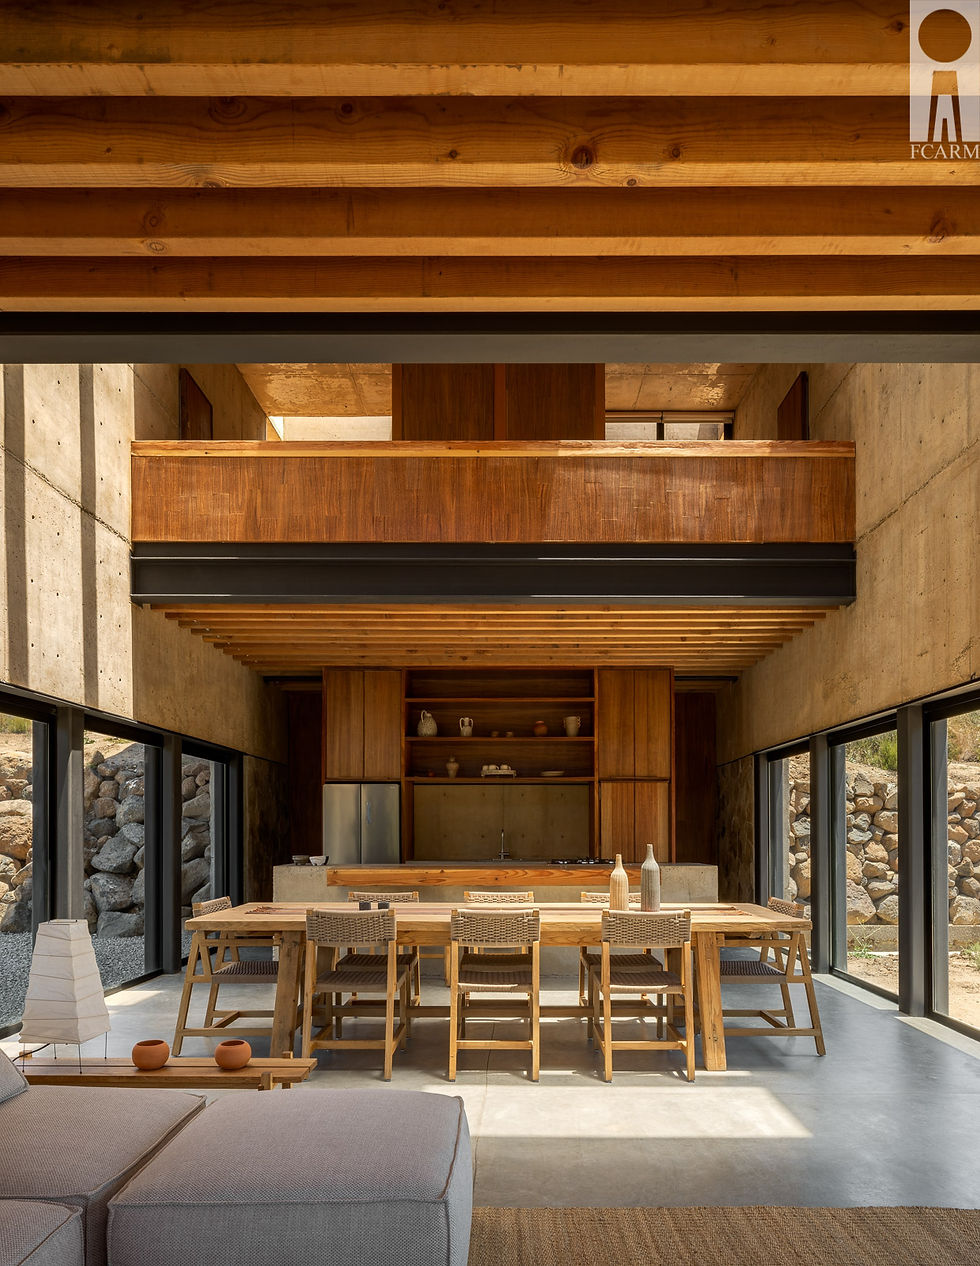
Casa Zilin incorporates side patios that function as spaces for yoga, rest, and outdoor gathering. But beyond their program, these patios operate as pauses within the route. They frame views, receive breezes, allow transparencies, and help recognize the direction of the wind.
The dwelling does not open in a generic way. It does not simply say: “I want to see everything.” Rather, it selects, filters, and frames. Views toward the mountain, the reflection of the stars, the natural reserve, and the nearby residential complex intersect within an experience that changes depending on the point from which it is seen.
Here, the landscape is not a pretty background. It is one more material of the project.
And this becomes especially important in a context like Baja California, where the scarcity of rain, the intensity of the sun, and the winds demand that architecture be thought through with greater precision. Stone appears as a container for the topography; concrete, wood, and structural glass participate in a composition where each material helps balance protection, openness, and permanence.
The house wants to open itself, yes, but not naively. It opens knowing that the sun also weighs, that the wind also conditions, and that looking at the landscape does not always mean exposing oneself completely.
A roof that is also inhabited

Another important gesture of the project appears on the roof, where a swimming lane is integrated. This element not only adds a program of rest or pleasure; it also participates in the spatial construction of the house. Its presence generates setbacks, shadows, and visual relationships with the double height of the social area.
The roof stops being a simple upper finish and becomes an inhabitable plane. A place from which the body can once again encounter the horizon, the sky, and the mountain.
Within that same logic appears the upper observatory, capable of reflecting the stars and, at the same time, organizing the life of a couple and their possible visitors. The house is not conceived only as a domestic refuge, but as a platform for contemplation.
And it is worth pausing here. Because not all contemporary houses manage to build intimacy without enclosing themselves. Casa Zilin does so through layers: walls, patios, stairs, shadows, roof, observatory, and landscape. Each element adds a different way of looking and being.
A house revealed by walking through it

Casa Zilin does not seem designed to be understood all at once. Its value lies in the route. In how the architecture is discovered while walking, while climbing a staircase, while the light changes, or while the landscape appears in an unexpected direction.
Perhaps that is why the staircase becomes so important. Because it summarizes a larger idea: this house is not inhabited statically. It is inhabited in movement.
At a time when many dwellings seek to produce an instant image, Casa Zilin proposes something slower. An architecture that does not need to explain itself from the façade, because its true strength appears when crossing through it. A house that does not attack the landscape, but adjusts to it. That does not turn nature into a postcard, but into an everyday presence.
And then we return to the initial question: can a staircase hold the entire experience of a house?
In Casa Zilin, the answer seems to be yes. But not because the staircase wants to be the absolute protagonist, but because it understands something fundamental: sometimes, the route is the best way to look.
Keep exploring more Mexican and Latin American architecture projects in FOCUS Latinoamérica. We leave you with the image gallery and architectural plans of this remarkable project:
Sources Used
Taller Gabriela Carrillo: Casa Zilin.
MCHAP 2024 Projects: Casa Zilin.
Divisare: Casa Zilin.
Bienal Nacional de Arquitectura Mexicana: Casa Zilin.
Estudio Esterlina: Casa Zilin.
Post de Revista FOCUS Latinoamérica en Instagram: “Unas escaleras sorprendentes | Casa Zilin”.


Comments