
Can a Roof Become an Entire House? | House of the Flying Tiles by Daniel Moreno Flores

PROJECT DATA:
PROJECT: House of the Flying Tiles.
ARCHITECT: Daniel Moreno Flores.
LOCATION: Pifo, Quito, Ecuador.
YEAR: 2018.
AREA: 200 m² according to Arquine / 68 m² indoors + 130 m² outdoors according to ARQA.
PHOTOGRAPHY: JAG Studio, Daniel Moreno Flores, Santiago Vaca Jaramillo.
CONSTRUCTION: Luis Guamán.
STRUCTURAL ENGINEERING: Patricio Cevallos.
COLLABORATORS: Nicole Montero, Cristian Navarrete, Martín Pasaca, Jaime Tillería, Pablo Betancourt.
CLIENT: Emilia Andrade.
MAIN MATERIALS: Recycled and new tiles, metal structure, fir wood, eucalyptus structure, recovered eucalyptus floorboards, totora from Lake San Pablo, tejuelos, and roof tiles.
TYPOLOGY: Single-family house / country house.
There are houses that are explained through their walls. Others, through their floor plan. And then there is the House of the Flying Tiles, designed by Daniel Moreno Flores in Pifo, Ecuador, a dwelling that seems to ask a far less common question: what would happen if the roof did not only protect the house, but became the house?

From a distance, the project appears as an abstract and recognizable volume. A metal structure holds a series of hanging tiles—old and new—that wrap the dwelling like a light, almost floating skin. But the most interesting aspect is not only that visual effect. The tiles are not there simply to “look strange.” They function as a filter, boundary, material memory, and atmospheric strategy.
The house does not close itself off like a box. It is covered, veiled, and allowed to be discovered.

And that completely changes the way it is inhabited. Because instead of arriving at a dwelling that reveals itself immediately, the user enters a small universe of shadows, heights, sloped planes, trees, birds, reading, and mountains.
A house designed from the personality of its inhabitant
The House of the Flying Tiles is not born from a generic housing formula. The design begins with the search for the essence of its owner, a creative, playful, sensory person interested in discovery, processes, mutations, and changes in space.

This starting point is important because it explains why the house feels so unconventional. It does not seem designed to fulfill a rigid list of rooms, but to translate a way of being into an architectural experience.
Even the design methodology was related to the owner’s passion for illustration. Daniel Moreno Flores worked with drawings as a tool for exploration, approaching the house not only through technique, but through images, intuitions, and personal meanings.
Isn’t it interesting to think of a house as a kind of inhabitable portrait? Not a literal portrait, but an architecture capable of absorbing traits of the person who will live in it: their way of looking, imagining, reading, and being surprised.
That is why the house cannot be understood all at once. It is discovered.
First the sunrise, then the site
Before defining the exact location of the dwelling, an event was held with the owner to observe the sunrise and understand where the sun came up. This decision may seem poetic, but it is actually deeply architectural: orientation is not only about looking at a plan, but also about recognizing how the day appears in the place.
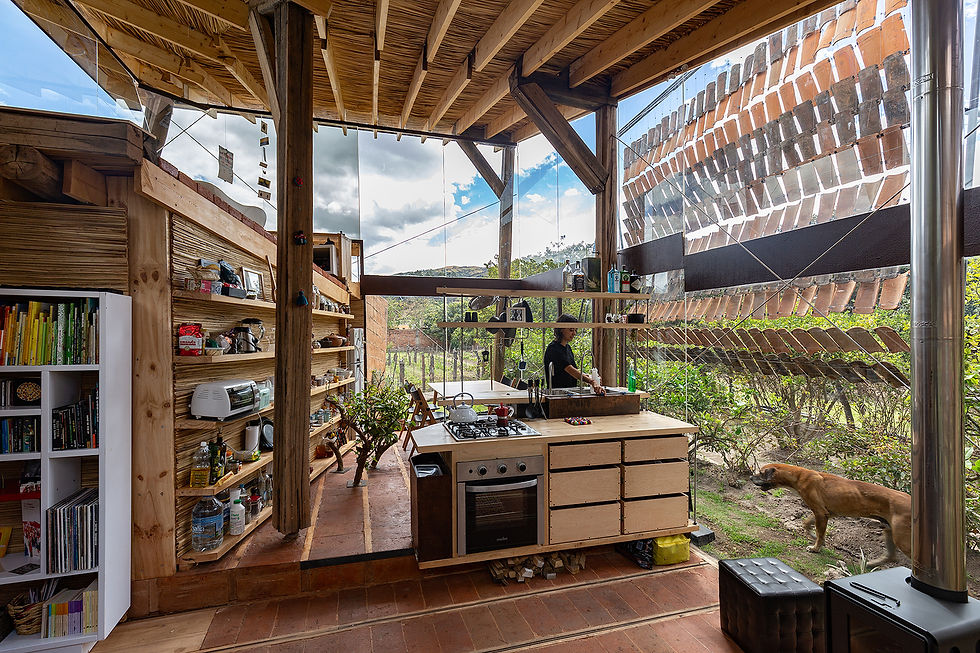

The house was placed among several trees, without removing any of them. Instead of clearing the land to impose an autonomous figure, the project sought for the vegetation to embrace the dwelling. The trees were not left as background scenery, but as part of the house’s spatial system.
That decision gives the project a very particular quality. The dwelling seems to have arrived later, but without interrupting too much. As if it had found a gap among the vegetation and carefully settled there.
The main orientation looks toward the mountain, reinforcing a contemplative condition. The house is not proposed as an isolated object, but as a tool to intensify the relationship with the sky, low vegetation, local birds, and the nearby landscape.
And to build that relationship, the roof makes the first major gesture.
Tiles that hang as if they could fly

The project’s most powerful image lies in the tiles suspended from the metal structure. Traditionally, tile is understood as a heavy material, resting on a sloped roof, associated with protection from water and time. Here, instead, the tiles are partially released from that logic. They hang. They filter. They define walls. They produce an envelope that feels more textile than massive.
That inversion is what makes the house so memorable. The tile stops being an upper finish and becomes a vertical skin. It does not only cover; it also wraps.
In addition, many of these tiles were recovered from houses in Quito, along with discarded wood. The project works with materials from the territory and with waste from the city, reusing elements that still had value, even if they had already been discarded.
This gives the project another layer. The tiles do not only fly visually; they also travel from other houses, from other stories, from other cycles of use. The architecture is assembled with fragments that already had a previous life.
And there appears a very powerful question: how many materials that we call waste could become architecture if we looked at them with more imagination?
An impluvium for reading the sky
The main volume of the house is configured as a kind of impluvium: a large roof that collects, concentrates, and dramatizes the relationship with the sky. In its lower section, it incorporates a light well through which, during the equinoxes, light enters vertically.
That detail turns the house into a kind of solar instrument. It is not only about “having good lighting,” but about allowing certain moments of the year to become visible within the architecture.

On the exterior, the roof generates a sloped terrace contained by the hanging tiles and the sky. This space is intended for reading, an activity that appears as an essential part of the dwelling’s character. Reading here does not happen enclosed in a conventional room, but suspended between tiles, slope, landscape, and air.
The house builds places to stop. To look. To imagine. And that is reinforced by the interior volumes.
Volumes that embrace trees and look toward the mountain

Upon entering the dwelling, planes and volumes appear that connect different heights. One of them configures the bedroom and, on its upper part, a contemplation space facing the mountain. Another is composed of planes that embrace a tree, making its foliage present inside the bathroom.
That gesture summarizes the project’s sensitivity very well. The tree is not bypassed as an obstacle or framed as decoration: it is incorporated as an inhabitant. Its presence modifies the bathroom, transforms the perception of the interior, and reminds us that the house is not alone on the site.
Here, architecture does not seek to completely domesticate nature. It allows it to enter in unexpected ways.
And perhaps that is why the dwelling feels so close to an experience of play. Not play in a superficial sense, but as exploration: going up, going down, discovering, finding a reading corner, watching a shadow move, recognizing an old tile, lying down to contemplate the mountain.

A house that turns recycling into imagination

The House of the Flying Tiles demonstrates that material reuse does not have to look poor, improvised, or limited. On the contrary: when handled intelligently, recovered materials can build an architecture that is richer, more narrative, and more sensitive.
Here, the recycled tiles are not hidden or used as simple rustic decoration. They become the main gesture of the project. The recovered wood does not appear as a secondary resource either; it forms part of a broader strategy that seeks available materials in the territory and in the city.
The house has something deeply contemporary, even though it works with traditional elements. Not because it adopts a technological or polished aesthetic, but because it responds to urgent questions: how to build with less extraction, how to give materials a second life, how to design from the place, and how to make a small dwelling feel enormous in experience.
In the end, this house is not only surprising because its tiles seem to fly. It is surprising because it reminds us that architecture can be born from a less rigid way of looking at the everyday.
A used tile, a discarded piece of wood, an existing tree, a sunrise, an illustration, a mountain, and a reader can be enough to build an unforgettable house.

Comments