
Can a New Building Remember What Was Already There? | Center for Culture and the Arts of La Ribera by ATELIER ARS

PROJECT DATA:
PROJECT: Center for Culture and the Arts of La Ribera.
ARCHITECTS: ATELIER ARS.
PROPOSAL AUTHORS: Alejandro Guerrero + Andrea Soto.
PROJECT LEADER: Isabel Castiello.
TEAM: Roberto González, Inés Plasencia, Diego Orduño.
PHOTOGRAPHY: César Béjar.
LOCATION: Ajijic, Jalisco, Mexico.
YEAR: 2022.
AREA: 3,100 m².
CLIENT: Secretaría de Cultura del Estado de Jalisco.
CONSTRUCTION: SIOP, Secretaría de Infraestructura y Obra Pública del Estado de Jalisco.
LANDSCAPE DESIGN: ATELIER ARS.
SUPPLIERS: Ladrillera Mecanizada, Hermman Luxe, MOOMA Mosaicos.
TYPOLOGY: Cultural center / intervention and expansion.
There are new buildings that seem to arrive at a place in too much of a hurry. They erase, clean, replace, and raise a contemporary image as if the site had no life before them. But the Center for Culture and the Arts of La Ribera, designed by ATELIER ARS in Ajijic, Jalisco, seems to ask a much more careful question: how can something new be built without breaking the memory of what was already there?
Located on the shores of Lake Chapala, the project does not begin with an empty site or with an architecture that could be invented from scratch. Its starting point was the intervention of an existing auditorium and its expansion as a cultural center, commissioned by the Secretaría de Cultura del Estado de Jalisco within the Cultura Cardinal program, an initiative that seeks to decentralize cultural production, dissemination, and consumption across different regions of the state.

And that is precisely one of its first virtues: not understanding culture as something that only happens in large capitals or in the most visible urban centers, but as a network that must also unfold in territories with their own memory, their own landscape, and specific ways of inhabiting.
Because Ajijic is not a neutral background. Its relationship with the lake, its cultural history, and its condition as a lakeside settlement required an architecture capable of communicating more than just a program.
A cultural center that did not want to start from scratch

The project found an opportunity in the preexisting structures. Although the existing buildings did not have formal heritage value, ATELIER ARS decided to recover them and integrate them into the new complex. This decision completely changes the reading of the work: instead of imposing an entirely new architecture, the cultural center is built as a conversation between what was found and what was added.
The most valuable element was a portico of traditional brick vaults, a piece that not only contributed spatial character, but also offered a material clue as to how the project should continue. From that presence, the intervention began to define a language where clay, brick, and traditional construction systems do not appear as nostalgia, but as continuity.
Isn’t it interesting? Many times, the modernization of a cultural building is associated with making it whiter, more polished, more neutral. Here, the opposite happens: the work becomes contemporary precisely because it decides to look back without being trapped in the past.
The architecture does not copy what already existed. It listens to it.
Clay to build memory
One of the project’s most important gestures is the use of traditional clay elements, applied in different formats and construction systems. This decision does not function only as an aesthetic resource; it also seeks to give unity to the complex and preserve knowledge linked to regional crafts.
Clay has a particular quality: it does not feel distant. It is tactile, warm, imperfect, close to the body. In this cultural center, its presence helps the expansion not be perceived as a foreign object, but as an architecture that belongs to the place.
And that matters because cultural centers should not feel like generic containers for activities. A good cultural center must also build identity through its matter, through its shade, through the way a wall is touched or a patio is crossed.
Here, clay does not only clad. It also roots.
Three pieces to organize the new complex

The intervention adds three main elements: a library that functions as the façade of the complex, a longitudinal service building with a music classroom, dance hall, and open-air amphitheater, and a central reflecting pool.
These three gestures organize the experience of the place. The library becomes a new public face for the cultural center; the service building structures the complementary activities; and the water appears as a void capable of organizing the space, reflecting the architecture, and linking the complex with the presence of the lake.
It is no coincidence that water has that role. In a project located next to Lake Chapala, the largest lake in Mexico, architecture could not ignore that condition. But instead of making a literal or scenographic reference, the reflecting pool works as a silent memory: it recalls the nearby landscape without having to represent it in an obvious way.
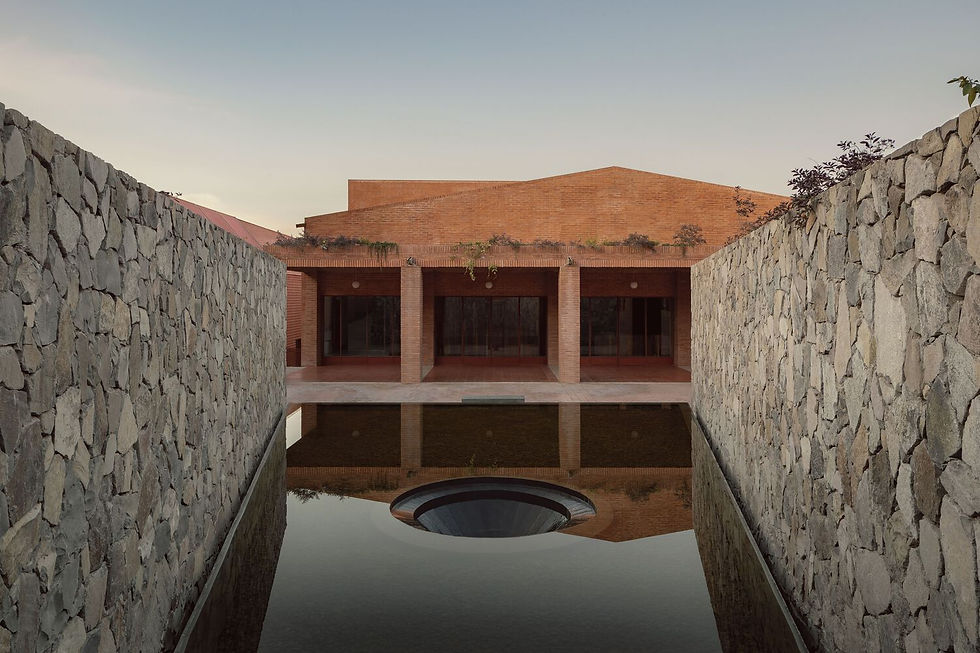
Sometimes, a good architectural decision is not the one that is most noticeable, but the one that allows the place to be better understood.
The lake, myth, and Wixárika culture
For ATELIER ARS, it was important that the project could communicate part of the cultural history of the site. For this reason, the team researched some founding myths of the Wixárika culture, a culture that recognizes Lake Chapala as one of its most important ceremonial centers.

This symbolic layer gives depth to the project. It is not only about building classrooms, a library, an auditorium, or gathering spaces. It is about understanding that a cultural center can also operate as a translator of memories, narratives, and landscapes.
Architecture, in this case, does not try to explain Wixárika culture in a didactic or literal way. It does not turn the building into a museum of symbols. Rather, it takes that research as a starting point to build a spatial narrative where clay, water, patio, route, and landscape relate to a broader history.
And here a key question appears: how can a public work represent a territory without simplifying it?

The Center for Culture and the Arts of La Ribera responds with subtlety. It does not shout identity. It lets it appear in the materials, in the proportions, in the voids, and in the way the new pieces meet the old ones.
Culture as an everyday space

One of the project’s most valuable ideas lies in its public scale. The cultural center is not conceived only as a building for extraordinary events, but as a place capable of hosting everyday activities: reading, learning music, dancing, gathering, walking, looking at the water, or simply staying.

That may seem obvious, but it is not. Many cultural facilities end up functioning only when there is official programming. The rest of the time, they become closed, silent, almost administrative buildings. This project, instead, proposes a more porous complex, where the outdoor space, the water, the library, the workshops, and the recovered preexisting structures allow for more continuous life.
The cultural center does not depend solely on spectacle. It can also function through pause.
And perhaps that is where its urban power lies: in offering a space where culture does not appear as something solemn, distant, or reserved for certain audiences, but as a close, regional, and everyday experience.
An architecture that continues history
The Center for Culture and the Arts of La Ribera demonstrates that intervening does not always mean erasing. Sometimes, the best way to build forward is to recognize what already existed and ask what deserves to continue.

Its architecture does not seek to impose itself on Ajijic or compete with Lake Chapala. It works from a more precise attitude: to recover, expand, reinterpret, and give new life. The result is a cultural center that understands that memory can also be a project material.

At a time when many public works seek an immediate image to circulate on social media, this project proposes another path: to build a presence that can endure over time because it is born from the place, its history, and its crafts.
Perhaps that is why the initial question remains open: can a new building remember what was already there?
In Ajijic, ATELIER ARS proves that it can. But to achieve it, one must first stop seeing the past as an obstacle and begin to understand it as a structure capable of supporting new forms of culture.
Keep exploring more Mexican and Latin American architecture projects in FOCUS Latinoamérica. We leave you with the image gallery and architectural plans of this remarkable project:


Comments