
When Architecture Learns from Nature | Orquideorama by plan:b Arquitectos

Author: Jordi Borrull. https://www.instagram.com/jordi.borrull/ | https://www.instagram.com/bomaarch/

PROJECT DATA:
PROJECT: Orquideorama.
ARCHITECTS: plan arquitectos + JPRCR Arquitectos.
LEAD ARCHITECTS: Felipe Mesa, Alejandro Bernal, Camilo Restrepo, J. Paul Restrepo.
COLLABORATORS: Viviana Peña, Catalina Patiño, Carolina Gutiérrez, Lina Gil, Jorge Buitrago.
PHOTOGRAPHY: Various authors.
LOCATION: Medellín Botanical Garden, Medellín, Colombia.
YEAR: 2006.
AREA: Approximately 4,000 m².
TYPOLOGY: Botanical pavilion / cultural and public space.
MAIN MATERIALS: Steel structure, cultivated wood cladding, concrete pavers, metal and polycarbonate roof panels.
What if architecture could teach children how to care for nature?
In Medellín, Colombia, the Orquideorama responds to that question by turning architecture into a living ecosystem.
Located in the Medellín Botanical Garden, this project is one of the most poetic and influential works in recent Latin American architecture. Designed by plan arquitectos, led by Felipe Mesa and Alejandro Bernal, together with JPRCR Arquitectos, led by Camilo Restrepo and J. Paul Restrepo, the Orquideorama works less like a conventional building and more like an organism that breathes, grows, filters, shelters, and teaches.
Its value is not only formal or technical. It lies in how it transforms a botanical pavilion into an extraordinary pedagogical tool: a place where children can understand nature not through a distant explanation, but through direct experience.
Architecture that imitates life
When children visit a botanical garden, their perception of the world is especially open to wonder. A tree can become a shelter. A flower can become a mystery. A shadow can become a whole universe.
The Orquideorama takes that sense of wonder seriously.
Instead of appearing as a rigid, closed, or imposing building, it presents itself as a forest of structures that seem to grow from the ground. The architects began with a deep reflection on the relationship between architecture and living organisms. Their premise was clear: not to separate the natural from the artificial, but to understand them as part of the same material, spatial, and environmental system.
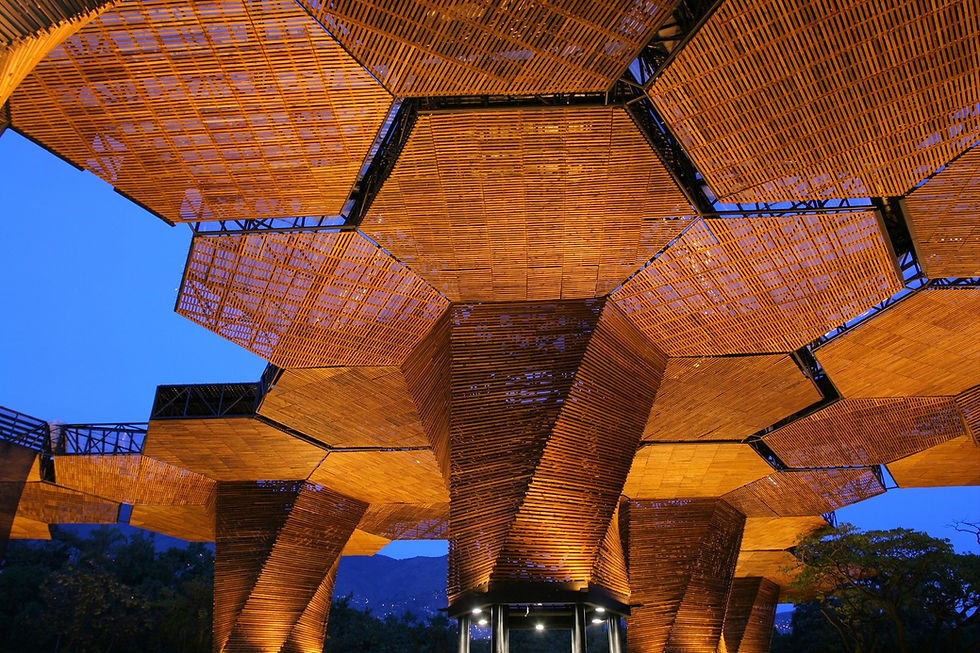
Inspired by biomimicry, the project adopts a hexagonal geometry. This form, common in honeycombs and plant cells, allows repetition, flexibility, and organic growth. It is not a random figure, nor a purely aesthetic choice. It is a pattern architecture borrows from nature because nature has already tested it.
Like a forest that grows progressively, the project is built through modules known as “flower-trees.” By grouping seven hexagons, the architects created a structural and spatial pattern flexible enough to grow, adapt, and avoid existing trees. It feels as if the architecture itself were asking nature for permission to coexist.
When structure becomes nature

For a child, a tree is a mystery: roots below, branches above, shade in between.
The Orquideorama translates that magic into the language of construction. Each module has a hollow center that works like a trunk. But this “trunk” is not just a column. It concentrates structure, lighting, technical networks, rainwater collection, gardens, ventilation, and the release of hot air.
In other words, it works like a living system.
Why a hexagon? Because it is a shape nature already understands. The hexagonal pattern allows the project to repeat itself without becoming monotonous, to expand without losing order, and to organize space without imposing a rigid perimeter.

The hollow trunks also operate as natural chimneys, allowing warm air to rise and escape while channeling rainwater toward the interior gardens. When children look up, they do not find a flat, indifferent ceiling. They discover a woven wooden canopy that seems to twist and move like foliage.
This is where the project becomes especially intelligent: it creates its own microclimate not by hiding mechanical systems, but by learning from the logic of trees.
Architecture cools, shelters, filters light, and collects water simply by observing how nature has done it for centuries.
Materials and planetary care
In a world urgently searching for more responsible ways to build, the choice of materials becomes more than a technical decision. It becomes a position.

The Orquideorama uses a steel structure to make the large canopy feel light and suspended above the garden. This allows the “trunks” to remain slender, keeping the space open, fluid, and visually connected to the vegetation around it.
The false ceiling, understood almost as a constructed foliage, is made of cultivated wood. These wooden strips filter sunlight in a way that recalls the leaves of a tree, creating changing patterns of shadow while keeping the space naturally cool and welcoming.
Water management is another essential lesson. The roof alternates opaque and translucent materials to collect rain and direct it toward the interior gardens. On the ground, concrete pavers allow the soil to breathe and absorb water, instead of sealing it completely under a hard surface.
For children, these decisions can become much more than technical details. They are a silent lesson in environmental care.
The building teaches that water can return to the earth, that shade can reduce heat, that structure can coexist with trees, and that beauty does not have to be separated from responsibility.
A space for community and childhood
Beyond its technical achievement, the real power of the Orquideorama lies in its spatial availability.
Its creators have described it not as an empty hall or a free plan, but as a field of intermittent supports and clustered gardens. That distinction is important. This is not a neutral container waiting for events to happen. It is a living public space where different forms of occupation can coexist.

The Orquideorama hosts orchid and garden exhibitions, but also concerts, fairs, civic events, weddings, yoga classes, and cultural gatherings. It works as a hybrid between botanical enclosure, public plaza, shaded pavilion, and urban room.
So, what does a child learn when walking through a space like this?
They learn that architecture can be explored with the body. That shade can be designed. That plants need humidity, air, and care. That public space can be generous. That a building does not have to dominate nature in order to be memorable.
For the children of Medellín, the Orquideorama is not only a place to look at orchids. It is a place of amazement and exploration: running between immense wooden trunks, observing delicate flowers, listening to birds, feeling the air move, and discovering that architecture can also behave like a living landscape.

An architecture that reconciles city and nature
The Orquideorama has become one of Medellín’s most recognizable architectural spaces because it does something rare: it reconciles citizens with the natural environment inside a dense urban context.
In a city that has often used quality public architecture as a tool for social and urban transformation, this project stands as a poetic reminder of another kind of progress. One that does not understand development as the domination of the landscape, but as a more intelligent form of coexistence.
It shows that caring for the planet does not mean giving up beauty, technique, or civic life. It means redirecting human intelligence toward systems that can work in symbiosis with the Earth.
And perhaps that is why the project remains so relevant. Because it does not speak of sustainability as a slogan. It builds it as an experience.

A classroom without walls
For the children growing up in Latin American cities today, projects like the Orquideorama can become true classrooms without walls.
They teach that the future of architecture is not necessarily in taller buildings, more spectacular forms, or more artificial control. It may be in learning to listen to the landscape, to imitate its wisdom, and to build shelters where life—in all its forms—can flourish freely.
If this is the future we are beginning to construct, then the foundations are well planted.
What if the best way to teach children to care for the planet was not through a speech, but through a building that behaves like nature?
Keep exploring more Colombian, Mexican, and Latin American architecture projects in FOCUS Latinoamérica. I’ll leave you with the gallery and architectural plans of this remarkable project:
SOURCES:
plan arquitectos: “Orquideorama”.
ArchDaily: “Orquideorama / Plan B Architects + JPRCR Architects”.
Arquitectura Viva: “Orquideorama, Botanical Garden of Medellín”.
urbanNext: “Orchideorama”.


Comments