
A Space for Aging | Macuili House by Talhia Ximena Peña Romero

Author: Adanau Santana
PROJECT DATA:
PROJECT: Casa Macuili.
ARCHITECT: Talhia Ximena Peña Romero.
LOCATION: Jesús María Comalapa, Quimixtlán, Puebla, Mexico.
YEAR: 2024.
AREA: 331 m².
TYPOLOGY: Single-family house / Retirement house.
PHOTOGRAPHY: Diego Enríquez.
Located in Jesús María Comalapa, in the municipality of Quimixtlán, Puebla, Macuili House emerges in the middle of a tropical coffee-growing landscape where humidity, vegetation, and the mountains create an atmosphere of deep connection with nature. Conceived as a retirement and rest house, the project begins with an intimate reflection on the passage of time and the way we want to inhabit our future stage of life.
Context and Project Needs
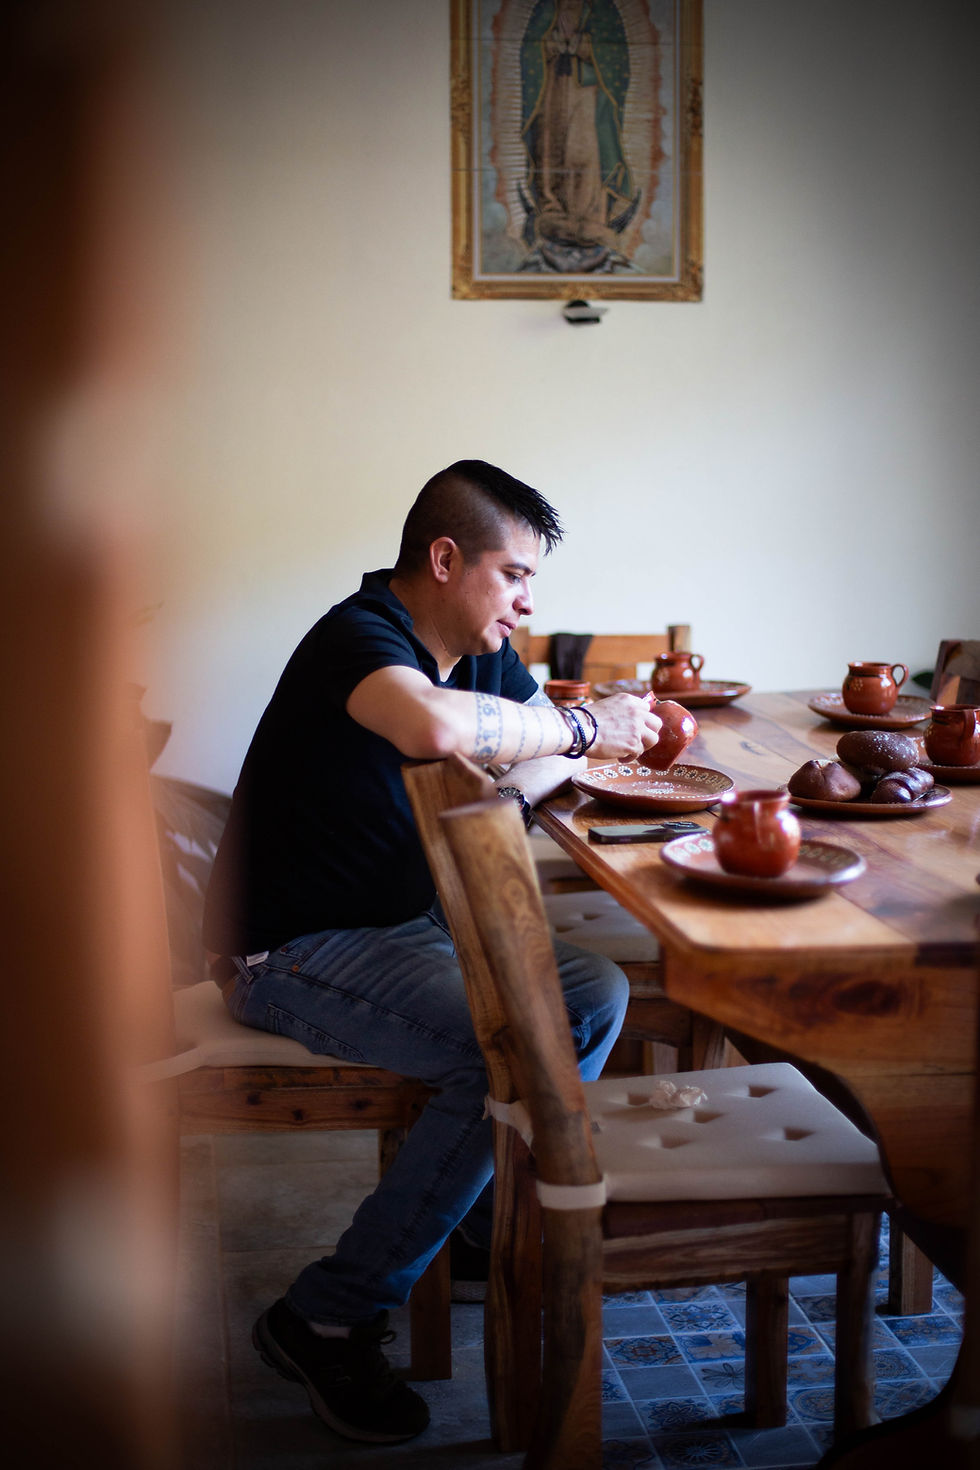
Designed in 2024 by architect Talhia Ximena Peña Romero, the house is developed over an area of 331 square meters and responds to an unusual premise within contemporary architecture: to design a house from the idea of aging, permanence, and everyday contemplation, even though the client is currently in an early stage of life.
“This project was born from imagining what I will be like when I am old,”
shares the owner. At 34 years old, the client decided to build a space that could accompany him in the future as a refuge for retirement, without losing the possibility of also becoming a place for family gathering or even a home that could eventually be inhabited by someone capable of understanding and valuing the natural context in which it is inserted.
Architectural Concept

The house emerges from a clear intention: to build a silent architecture, far from excessive formal gestures and deeply connected to the rural environment of the Sierra de Puebla. In this context, nature is not an extraordinary element that needs to be constantly framed, but an inherent condition of everyday life. Vegetation, rain, humid climate, and the sounds of the landscape are part of the user’s daily experience.
Unlike many contemporary houses that prioritize large openings, completely transparent façades, and total integration between interior and exterior, Casa Macuili adopts a more introspective position. The client was emphatic about avoiding architectural resources that would artificially introduce nature into the interior.
For those who inhabit the territory every day, the landscape already exists as a natural part of life; there is no need to turn it into a spectacle.
“I really like nature, but I didn’t want the surroundings to be lost; I wanted the house to blend with it,”
explains the owner. This idea became one of the most important conceptual decisions of the project and defined the way the house relates to the landscape.
The architecture avoids imposing itself on the site. Instead of competing with the vegetation or radically transforming the context, the house seeks to integrate naturally through honest materiality and a spatial layout oriented toward rest. The house is understood as a contained refuge within the vastness of the open landscape.
Architectural Layout and Spatial Experience
The project develops the concept of “spatial intimacy through functional individuality,” a strategy that favors independent environments and slower spatial relationships. In response to the user’s needs, the house avoids an open plan and organizes the program through defined spaces that allow privacy and different atmospheres of use.

The ground floor contains the entrance hall, the main bedroom with bathroom and walk-in closet, closed kitchen, dining room, breakfast area, living room with fireplace, private bar area, and half bathroom. From the first conversations of the project, incorporating a main bedroom on the ground floor was a priority. The space was conceived to respond to the habitability conditions necessary during old age, ensuring accessibility, comfort, and a direct relationship with the main garden.

The bedroom maintains controlled views toward the immediate exterior, allowing light and vegetation to accompany the interior experience without compromising the feeling of privacy. On the upper floor, three bedrooms with bathrooms, a laundry area, storage room, and a terrace oriented toward the region’s mountainous landscape are distributed.

Outside, the project incorporates covered and uncovered terraces, as well as a smoke kitchen intended to preserve traditional activities of gathering and food preparation. These spaces complement the daily life of the house and strengthen the link between architecture and local customs.
The spatial experience is built through a sequence of compressions and openings that gradually modify the user’s perception. The double height in the entrance hall and living room, accompanied by sloped gable roofs, generates variations in scale that enrich the interior route and produce contrasts between contained spaces and areas of greater amplitude.
Materials and Textures from the Region

Materiality plays a fundamental role within the project. The use of natural wood, exposed brick, clay latticework, handcrafted ironwork, ceramic floors, and volcanic stone from the Cofre de Perote responds to the intention of developing an architecture connected to the territory and to the constructive dynamics of the region.
The selection of local materials does not respond only to aesthetic criteria. The client expressly requested the use of accessible elements from the area, seeking for the house to remain coherent with the context and, at the same time, participate in the local economy. This decision allowed the project to work with construction systems familiar to the community and to consolidate an honest, warm, and low-maintenance architecture.
Natural textures, earthy tones, and the presence of exposed materials create a domestic atmosphere that dialogues with the tropical landscape without resorting to artificial or excessively sophisticated solutions. The house thus acquires an identity deeply rooted in place.
The Play of Lighting

Lighting was another carefully studied aspect within the project. One of the client’s most important requests was to avoid visible metal protections on the windows. This condition led to discarding large glazed surfaces and working with precise and strategic openings capable of guaranteeing security, privacy, and climatic comfort.
Natural light enters through controlled openings and latticework that allow cross ventilation and a gradual entry of light throughout the day. At night, warm artificial lighting creates intimate and silent atmospheres that reinforce the sense of refuge characteristic of the house.
Relationship with the Surroundings


The relationship with the natural environment is strengthened through gardens and outdoor areas developed organically by the client himself. The land contains species such as lime, orange, lemon, pepper, cinnamon, ceiba, macuili trees, and coffee plantations, forming a landscape built slowly over time.
Within this tropical context, where flora and fauna are an essential part of everyday experience, architecture does not attempt to dominate the landscape. On the contrary, the house acts as a pause within nature, a space to slow down and disconnect from the accelerated rhythm of the city.
“Here, everything is forgotten,”
the owner describes when speaking about the experience of inhabiting the house.
Architect’s Experience

For architect Talhia Ximena Peña Romero, Casa Macuili also represented a reflection on architecture in rural contexts and on the need to understand the cultural and social dynamics of the user before transferring spatial models typical of urban environments.
The project was developed through construction stages, accompanying the client’s economic possibilities and decisions throughout the process. This condition made it possible to consolidate a progressive house, where each intervention maintained coherence with the overall vision of the project and reinforced the idea of permanence.
Beyond its formal resolution, Casa Macuili proposes a sensitive architectural position toward the territory and toward time. The house understands retirement not as isolation, but as a reconciliation with the landscape, memory, and everyday life.
In a context where much of contemporary architecture seeks immediate visual prominence, Casa Macuili finds its value in restraint, material honesty, and the ability to build a deeply human domestic experience. The house does not intend to stand out above the mountain or radically transform the surroundings; it seeks to belong to them.


Comments