
What if the best part of a house were underground? | Portal 62 by Veinte Diezz + MORO Taller de Arquitectura

PROJECT DATA:
PROJECT: Portal 62.
ARCHITECT: Veinte Diezz Arquitectos + MORO Taller de Arquitectura.
LEAD ARCHITECTS: José Luis Irizzont Manzanero, Maíz Rodríguez Mejía.
DESIGN TEAM: José Luis Irizzont Manzanero, Linda López, Arturo García, Cristina Méndez.
COLLABORATOR: Maíz Rodríguez Mejía.
LANDSCAPE DESIGN: MALU Taller.
INTERIOR DESIGN: Veinte Diezz Arquitectos.
PHOTOGRAPHY: Jasson Rodríguez.
LOCATION: Mérida, Yucatán, Mexico.
DESIGN YEAR: 2022.
COMPLETION YEAR: 2024.
BUILT AREA: 68.20 m².
SITE AREA: 125 m².
CONSTRUCTION: Veinte Diezz Arquitectos.
MAIN MATERIALITY: Concrete and rammed-earth walls.
TYPOLOGY: Compact dwelling / lodging.
Some projects begin with a clear idea, a well-resolved floor plan, and an architectural intention ready to be built. And then there are those other projects, much rarer and more exciting, that seem to wait for the land itself to speak first.
Portal 62 belongs to that second category.
What could have initially become a conventional intervention ended up turning into a small architecture of discovery. During the first site-clearing works, a sealed well appeared. Later, while excavating at the back of the lot, the team found a stairway interrupted by a concrete block wall. When that wall was demolished, a cave filled with rubble was revealed.
From that moment on, the project was no longer just about building a house. It became about learning how to listen to what was already there.
Because yes, sometimes architecture does not find its strongest argument in what rises above the ground, but in what had been hidden beneath it.
A small house with a huge secret

Portal 62 is a compact dwelling of barely 68.20 m², built on a 125 m² lot in Mérida, Yucatán. Its scale could make us think of a simple, even discreet house, but its strength is not in its size. It is in the sequence. In the way it is experienced. In how it compresses, reveals, and surprises.
The project is organized into two main moments. First, an original bay that contains the kitchenette, living room, and dining area. Then, a new volume with two bedrooms: one on the upper level and another below. But this is where a key decision appears: the construction does not move forward until occupying the entire site. The new volume extends only to the point where the cave begins, allowing that natural limit to define the scale and dimensions of the project.
Can you imagine finding a cave beneath a site and deciding not to cover it, not to ignore it, not to turn it into a mere anecdote? That is the virtue of Portal 62: it does not use the discovery as a decorative effect. It turns it into a narrative structure.

And to reach that revelation, the house first forces us to move through a series of filters.
First the wall, then the mystery

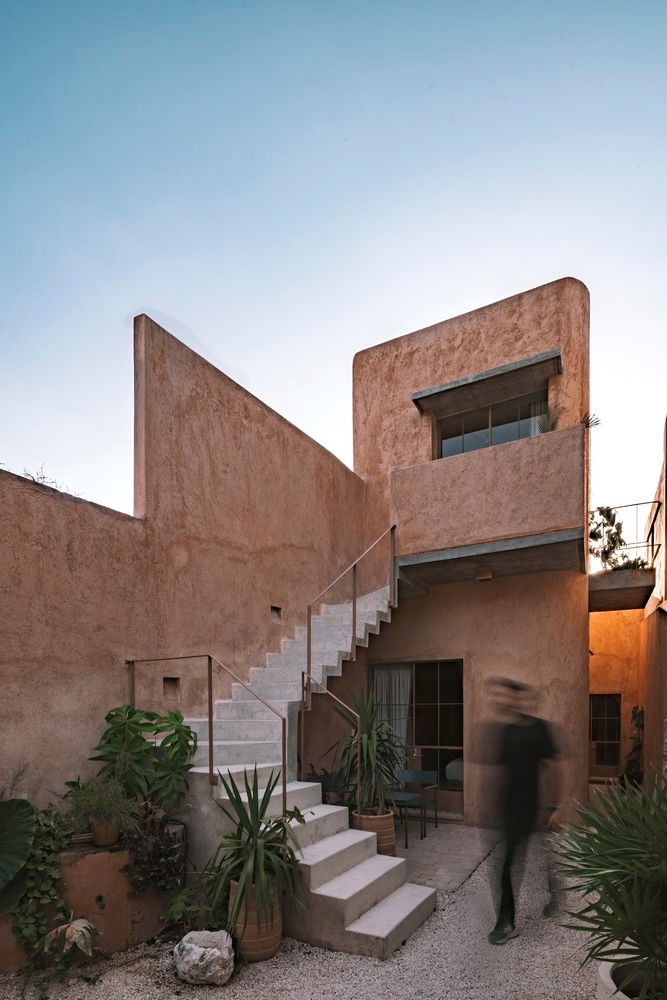
From the outside, Portal 62 works with a very clear material presence: earth walls, warm tones, sober texture, and an image that seems to hold back more than it reveals. Its materiality dialogues with the site through local earth mixed into the exterior finishes, generating a terracotta tone that defines much of the volume’s character.
Here, earth does not appear as superficial nostalgia or as a rustic gesture meant to look “regional.” It works as skin, mass, and atmosphere. This is an architecture that understands the weight of material, but also its ability to soften the experience.
The house does not try to be spectacular at first glance. It does not seem interested in shouting from the street or selling an immediate postcard image. Its strategy is different: to contain, filter, and allow the route to do its work.
Because once you leave the social area, a narrow corridor appears at the point where the original structure meets the new volume. The passage compresses, the body adjusts, and the gaze becomes more focused. Then, almost suddenly, the space opens toward the rear patio.
That is when we understand that Portal 62 is not experienced like a conventional house. It is discovered like a small domestic excavation.
The patio as a prelude to the unexpected

In the patio, the pool appears framed by a second rammed-earth wall that works as a visual filter before descending to the underground level. That wall does not only divide; it prepares. It does not only contain; it announces that something else is about to happen.
And that “something” is below.
Next to the pool, a stairway leads down to the lower level, where an artificial tub was placed directly beneath the original well. Natural light falls through the shaft and touches the water, creating a humid, intimate, and silent space. ArchDaily describes it as a pause before astonishment, and the phrase makes sense: this is not just another bathroom, nor an improvised spa, but a carefully constructed scene around a real discovery.
There is something almost cinematic in this sequence. Not because the project exaggerates its resources, but because it understands the power of time. It does not show everything at once. First, it narrows you. Then, it opens up. After that, it invites you to descend.

And suddenly, a house of less than 70 m² feels much larger, not because of square footage, but because of depth.
The beauty of not trying to impress too quickly

Portal 62 has a sober, minimal, and restrained palette. The carpentry and built-in furniture are made of solid cedar, bringing texture and continuity to the interior. There is no pursuit of excess; no unnecessary accumulation of gestures. Everything seems to serve the same intention: for the house to feel precise, silent, and discovered step by step.
And this matters because the project could have easily fallen into the temptation of turning the cave into a spectacle. It could have overlit it, overdramatized it, overexplained it. But it does not. It keeps it as a contained surprise, almost a secret.
At a time when many spaces are designed to look complete in a single photograph, Portal 62 seems to ask for the opposite: to be walked through. To enter. To move forward. To pause. To descend. To look again.

Isn’t that curious? The house does not need to be large to feel complex. It does not need many rooms to build a memorable experience. It is enough to respect the limit of a cave, work with rammed-earth walls, and understand that mystery can also be an architectural tool.
An architecture that lets itself be found
Portal 62 does not impose a form onto the site. It finds one. It follows it. It transforms it into a route. What began with a sealed well and a hidden stairway ended up becoming a house where every decision seems to respond to a previous question asked by the land itself.


Perhaps that is why the project feels so powerful: because it does not pretend to have solved everything from the drafting table. It accepts that architecture can also change when something unexpected appears.
And within that gesture, there is a valuable editorial lesson for looking at other projects: the most powerful work is not always the one that shows the most, but the one that best knows how to reveal what was already waiting beneath the surface.
What would you do if you discovered a cave beneath your house: would you cover it to continue with the original plan, or would you let it change the entire story of the project?
Keep exploring more Mexican and Latin American architecture projects in FOCUS Latinoamérica. I’ll leave you with the gallery and architectural plans of this remarkable project:
SOURCES:
ArchDaily: “Portal 62 / MORO Taller de arquitectura + Veinte Diezz Arquitectos”.
Amazing Architecture: “Portal 62, Mérida, Mexico by Veinte Diezz Arquitectos & MORO Taller de Arquitectura”.


Comments